
Views
Address
11548 S High Mesa Drive, Sandy, UT
Price
$ 815,000
Property Attributes
- MLS#2184349
- TypeSingle Family
- Listing Status Active
- CountySALT LAKE
- CitySandy
- AreaSandy
- NeighborhoodFOXMOOR-02
- Zip84092
- StyleTri/Multi-Level
- Year Built1987
- Taxes$ 3494
- Price$ 815,000
- Bedrooms6
- Full Bathrooms3
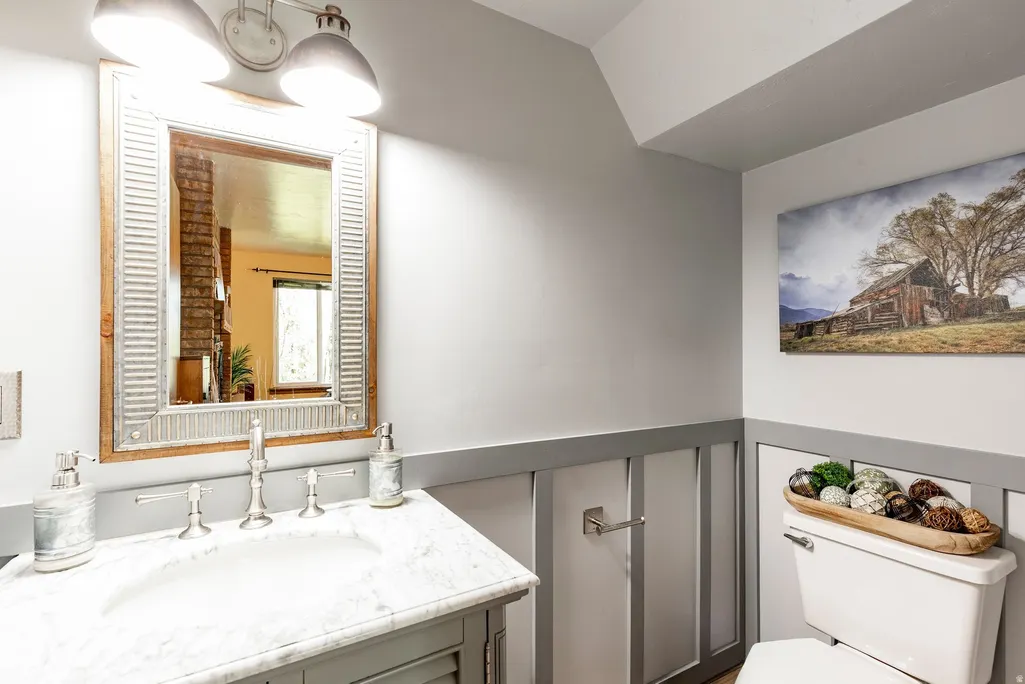
- Half Bathrooms1
- Sqr Footage3094
- Lot Size0.29 Acres
Data Source:
Wasatch Front Regional MLS (WFRMLS)
Property Description
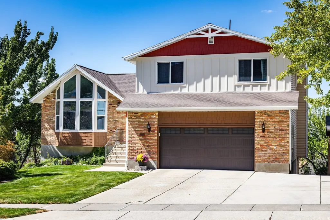
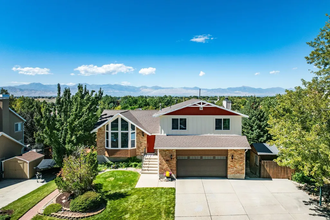
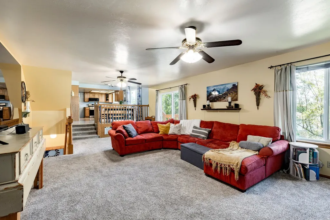
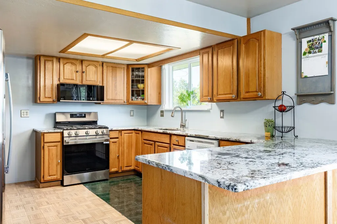
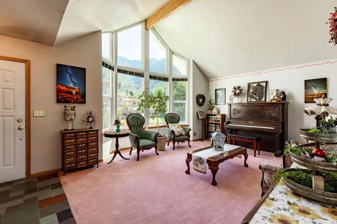
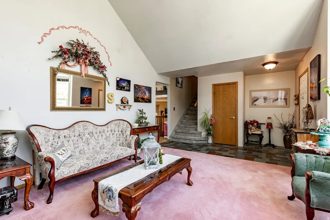
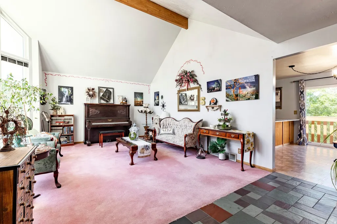
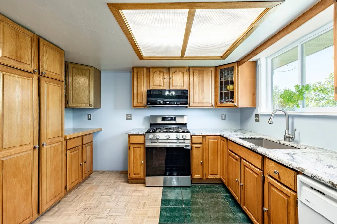
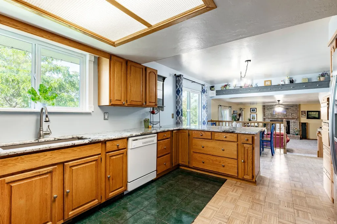
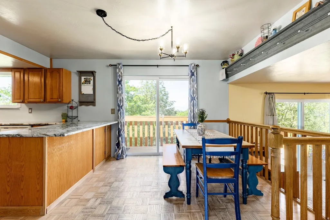
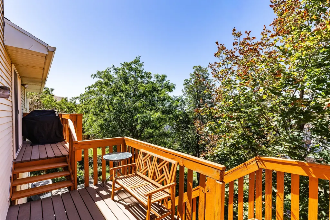
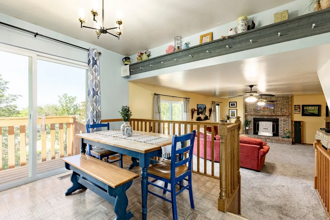
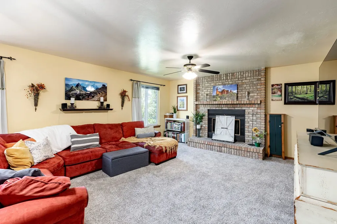
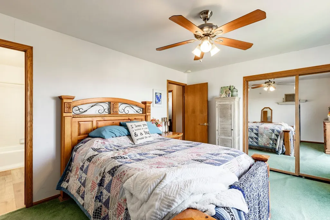
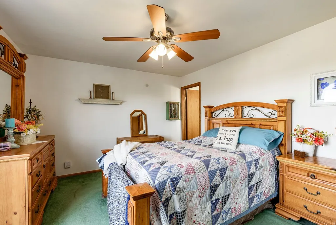
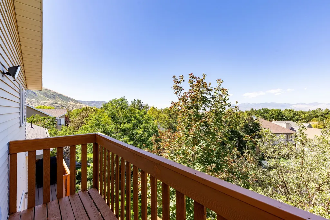
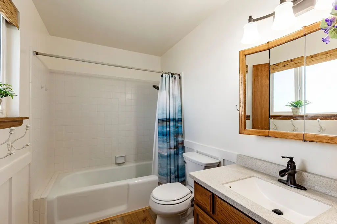
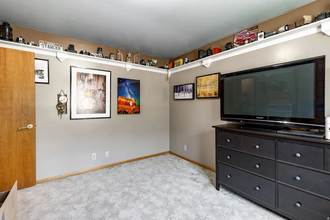
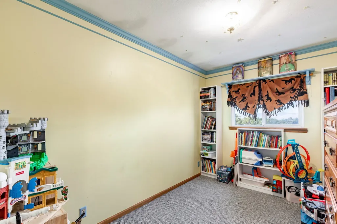
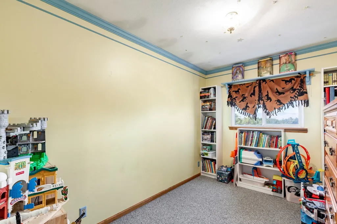
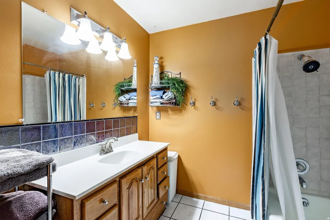
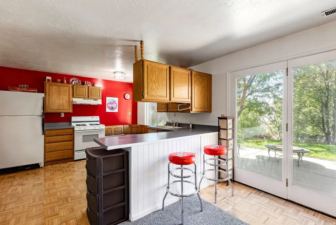
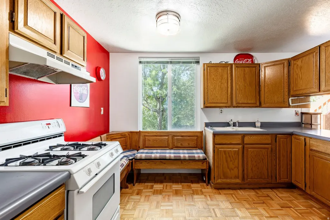
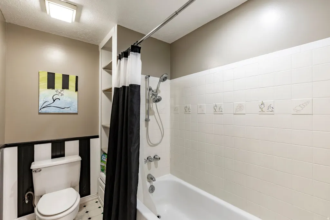
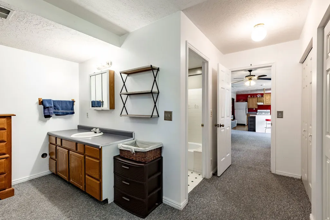
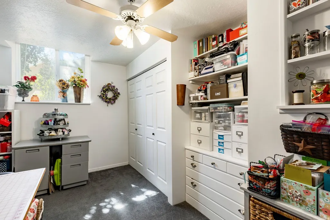
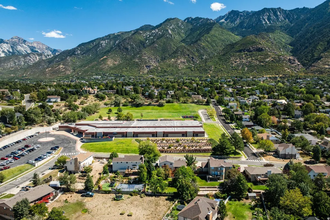
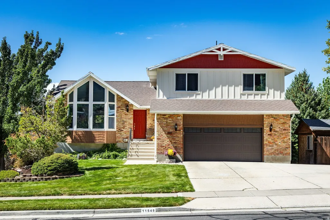
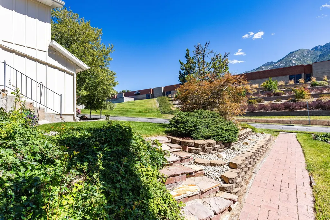
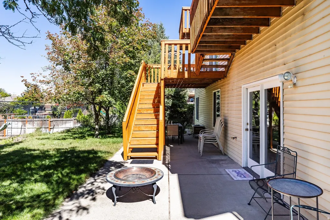
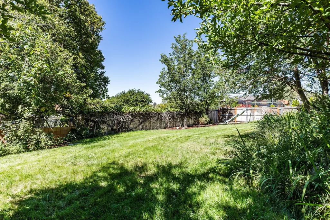
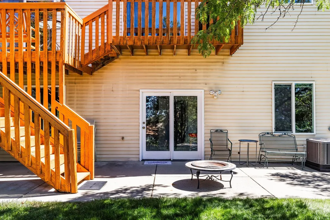
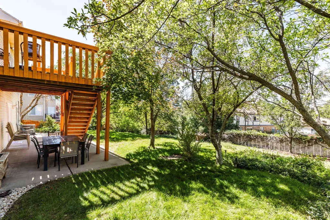
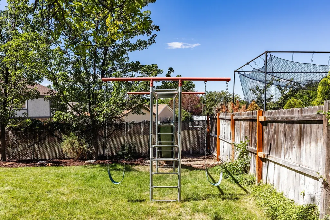
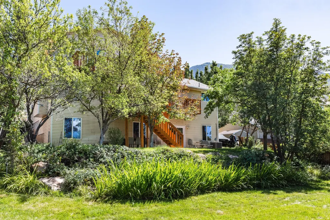
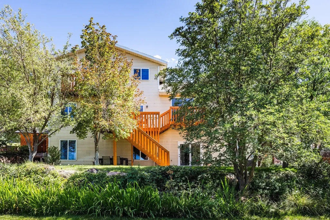
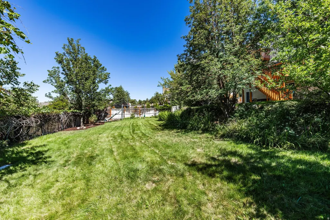
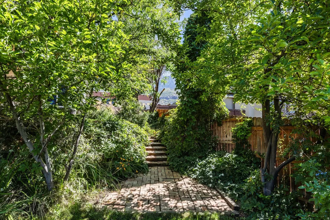
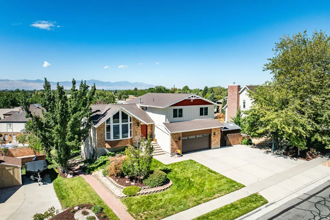
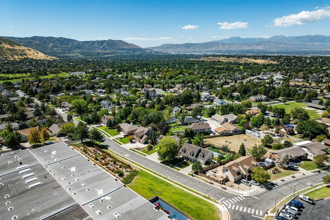
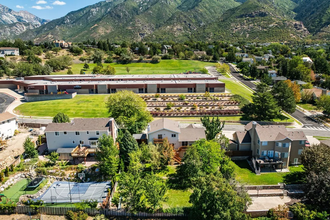
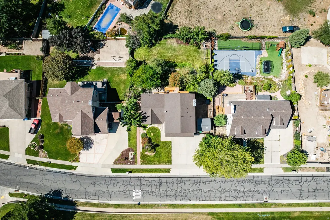
Fantastic opportunity in a desirable Sandy neighborhood directly across from Lone Peak Elementary, home to a Chinese immersion program. This spacious multi-level home offers something you don't often find-a full basement with a separate rentable living area, providing excellent flexibility for rental income, guests, extended family, or multigenerational living. The basement apartment can function as either a one- or two-bedroom space, depending on how the owner chooses to use the additional bedroom. The home makes a great first impression with extensive exterior updates, including new Hardie Board siding, a new garage door, and rain gutters. The roof was replaced this year, and the home also features a brand-new A/C system. The furnace was replaced approximately six years ago and the water heater approximately five years ago. Inside, the large front entry features vaulted ceilings and high windows, creating a bright and welcoming space while showcasing picturesque mountain views. The home enjoys both beautiful mountain and valley views, with the back Trex decks providing the perfect place to relax and take in the scenery without the maintenance of traditional decking. The kitchen has been refreshed with new stainless-steel appliances, a new faucet, and a beautiful granite countertop featuring a truly unique piece of stone. The oversized garage is extra wide on both sides, offering plenty of room for vehicles while still leaving space for a workbench and storage. The upper level includes four bedrooms, including the primary suite, two bathrooms, and the main-level laundry room. The extra-large yard provides plenty of room for children, pets, gardening, and outdoor activities. This home is ideally located near Hidden Valley Park and its extensive trail system, while being less than a half-hour drive from world-class skiing in the Cottonwood Canyons. With its prime location, impressive views, extensive recent updates, spacious yard, oversized garage, and rare full rentable basement, this home offers exceptional flexibility and value in Sandy.
| Elementary School | Middle School | High School |
|---|---|---|
| Lone Peak Elementary School | Indian Hills Middle School | Alta High School |
| Price History | |
|---|---|
| 9/10/2026 | Listed $815,000 |
General Features
| Living Area | 3094.0 |
|---|---|
| Sewer | Sewer: Connected,Sewer: Public |
| Heating | Forced Air |
| Cooling | Central Air |
| Utilities | Natural Gas Connected,Electricity Connected,Sewer Connected,Sewer: Public,Water Connected |
| Roof | Asphalt |
| Appliances | Microwave,Refrigerator |
| Zoning | Single-Family |
| Garage Spaces | 2.0 |
| Patio/Porch Features | Patio: Open |
| Architectural Style | Tri/Multi-Level |
| Construction Materials | Aluminum,Brick,Cement Siding |
| Exclusions | Dryer,Microwave,Washer,Workbench |
| Year Built | 1987 |
| View | Mountain(s),Valley |
| Stories Count | 3 |
| Topography | Fenced: Full,Road: Paved,Sprinkler: Auto-Full,Terrain: Grad Slope,View: Mountain,View: Valley |
| Property Subtype | Single Family Residence |
| Current Use | Single Family |
| County | Salt Lake |
| New Construction | No |
| Property Type | Residential |
| HOA | No |
| Attached Garage | Yes |
| Subdivision Name | FOXMOOR-02 |
| Facing Direction | East |
| Garage Y/N | Yes |
| Total Rooms | 21 |
| Full Baths | 3 |
| Status | Active |
| High School | Alta |
| City | Sandy |
| Senior Community Y/N | No |
| High School District | Canyons |
| Zoning Description | R-1 |
| Open Parking Spaces | 6.0 |
| MLS Area | Sandy; Alta; Snowbd; Granite |
| Lot Size Units | Acres |
| Lot Size Square Feet | 12632.4 |
| Carport Y/N | No |
| Listing Terms | Cash,Conventional,FHA,VA Loan |
| Elementary School | Lone Peak |
| Property Attached Y/N | No |
| Tax Annual Amount | 3494.0 |
| Home Warranty Y/N | No |
| Middle/Junior High School | Indian Hills |
| Property Condition | Blt./Standing |
| Lease Considered Y/N | No |
| Virtual Tour | https://u.listvt.com/mls/264416016 |
| Living Area Units | Square Feet |
| Standard Status | Active |
| Middle/Junior School District | Canyons |
| Elementary School District | Canyons |
| Virtual Tour | https://visualize.summitsothebysrealty.com/11548highmesadrive |
| PostalCity | Sandy |
| ADU | Yes |
Interior Features
| Interior Amenities | Basement Apartment,Bath: Primary,Kitchen: Second,Mother-in-Law Apt.,Range: Gas,Range/Oven: Free Stdng.,Vaulted Ceilings,Granite Countertops |
|---|---|
| Basement | Daylight,Entrance,Full,Walk-Out Access |
| Flooring | Carpet,Hardwood,Tile |
| Total Fireplaces | 1 |
| Air Conditioning Y/N | Yes |
| Heating Y/N | Yes |
| Window Features | Blinds,Drapes,Full |
| Fireplace Y/N | Yes |
| Above Grade Finished Area | 2043.0 |
| Half Baths | 1 |
| Laundry Features | Electric Dryer Hookup,Gas Dryer Hookup |
| Total Bedrooms | 6 |
| Total Baths | 4 |
| 1/2 Baths | 1 |
| Basement Finished | 100 |
Exterior Features
| Exterior Amenities | Balcony,Basement Entrance,Double Pane Windows,Walkout,Patio: Open |
|---|---|
| Vegetation | Fruit Trees,Landscaping: Full,Mature Trees,Terraced Yard |
| Parking Features | Attached,Extra Width,Opener |
| Lot Features | Fenced: Full,Road: Paved,Sprinkler: Auto-Full,Terrain: Grad Slope,View: Mountain,View: Valley |
| Water Source | Culinary |
| Total Parking | 8.0 |
| Inclusions | Basketball Standard,Microwave,Play Gym,Range,Refrigerator,Storage Shed(s),Swing Set,Workbench,Smart Thermostat(s) |
| Lot Size Area | 0.29 |
| Spa | No |
| Building Area Total | 3094.0 |
| Lot Dimensions | 0.0x0.0x0.0 |
| Lot Size Acres | 0.29 |
| Frontage Length | 0.0 |
| Private Pool | No |
| Waterfront Y/N | No |
| Covered Spaces | 2.0 |
| RV Parking Dimensions | 0.00 |
| Other Equipment | Basketball Standard,Play Gym,Storage Shed(s),Swing Set,Workbench |
| Horse Y/N | No |
Amenities
- Foreclosure
- Views
- Short Sale
- New Construction
- Adult 55+
- Lease To Own
- No HOA Fees
- Furnished
- Primary On Main
- Air Conditioning
- Seller Finance
- Green
- Fixer Upper
- Horse
- Golf
- Fireplace
- Deck
- Garage
- Basement
- Pool
Property vs Single Family Average in 84092
Price
Taxes
Year Built
Visits
 Wasatch Front Regional MLS - Salt Lake Board of REALTORS® All information deemed reliable but not guaranteed. All properties are subject to prior sale, change or withdrawal. Neither listing broker(s) or information provider(s) shall be responsible for any typographical errors, misinformation, misprints and shall be held totally harmless. Listing(s) information is provided for consumer's personal, non-commercial use and may not be used for any purpose other than to identify prospective properties
